
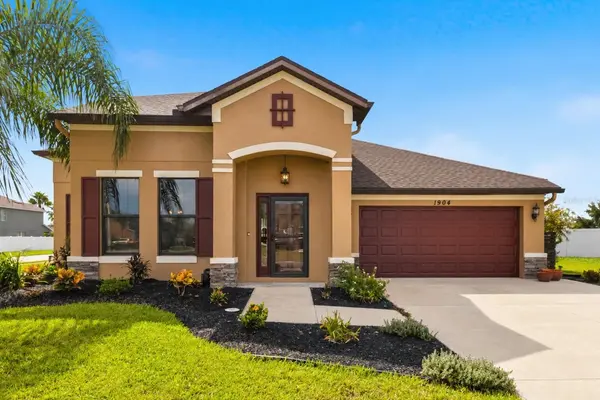

1904 VIA NAPOLI ST Plant City, FL 33566

Open House
Sat Sep 12, 1:00pm - 3:00pm
UPDATED:
Key Details
Property Type Single Family Home
Sub Type Single Family Residence
Listing Status Active
Purchase Type For Sale
Square Footage 2,540 sqft
Price per Sqft $167
Subdivision Walden Pointe
MLS Listing ID TB8543193
Bedrooms 4
Full Baths 3
Construction Status Completed
HOA Fees $30/mo
HOA Y/N Yes
Annual Recurring Fee 360.0
Year Built 2015
Annual Tax Amount $3,475
Lot Size 0.260 Acres
Acres 0.26
Property Sub-Type Single Family Residence
Source Stellar MLS
Property Description
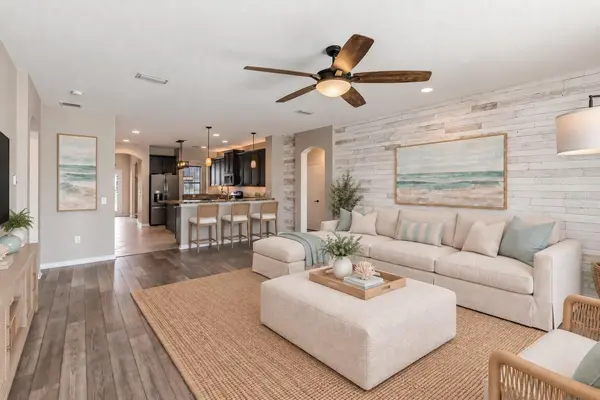
The main level features a formal sitting or dining room, a generous living area, and an open kitchen equipped with contrasting countertops, abundant dark-wood cabinetry, stainless-steel appliances, pendant lighting, and a center island providing additional prep and gathering space. Vinyl wood flooring, recessed lighting, and a decorative accent wall bring warmth and character to the adjoining living room, while sliding glass doors offer easy access to the screened patio.
The first-floor primary suite provides a comfortable place to unwind, complete with a large walk-in closet and private bathroom featuring a soaking tub, separate glass-enclosed shower, and granite-topped vanity. Two additional bedrooms, another full bathroom, and a dedicated laundry room complete the main level.
Upstairs, an expansive bonus room offers even more possibilities—ideal for a media lounge, game room, home office, fitness area, or hobby space. A fourth bedroom and full bathroom make the second floor especially well suited for guests or anyone seeking additional privacy.
Outside, the screened patio creates a relaxing setting for morning coffee, outdoor dining, or unwinding at the end of the day. Beyond the patio, the fenced backyard offers plenty of room for pets, recreation, gardening, or creating your own outdoor retreat. The large corner lot adds a greater sense of openness, while the attached two-car garage provides convenient parking and storage.
Located in Plant City, the home offers convenient access to shopping, dining, parks, Interstate 4, the Florida Strawberry Festival, and outdoor recreation at Edward Medard Conservation Park—placing both Tampa and Lakeland within comfortable reach.
Location
State FL
County Hillsborough
Community Walden Pointe
Area 33566 - Plant City
Zoning R-1A
Rooms
Other Rooms Attic, Great Room
Interior
Interior Features Open Floorplan
Heating Central
Cooling Central Air
Flooring Carpet, Ceramic Tile, Laminate
Furnishings Unfurnished
Fireplace false
Appliance Dishwasher, Microwave, Range, Refrigerator
Laundry Inside
Exterior
Exterior Feature Private Yard
Garage Spaces 2.0
Community Features Deed Restrictions
Utilities Available Cable Available
View Y/N No
Water Access No
Roof Type Shingle
Porch Covered, Deck, Patio, Porch
Attached Garage true
Exposure East
Garage true
Private Pool No
Building
Lot Description Corner Lot, Cul-De-Sac
Entry Level Two
Foundation Slab
Lot Size Range 1/4 to less than 1/2
Sewer Public Sewer
Water Public
Structure Type Block,Stucco
New Construction true
Construction Status Completed
Schools
Elementary Schools Trapnell-Hb
Middle Schools Turkey Creek-Hb
High Schools Durant-Hb
Others
Pets Allowed Cats OK, Dogs OK, Yes
Senior Community No
Ownership Fee Simple
Monthly Total Fees $30
Acceptable Financing Cash, Conventional, FHA, VA Loan
Membership Fee Required Required
Listing Terms Cash, Conventional, FHA, VA Loan
Special Listing Condition None
Virtual Tour https://vimeo.com/1225025698

NEARBY SCHOOLS & PROPERTIES
GET MORE INFORMATION