
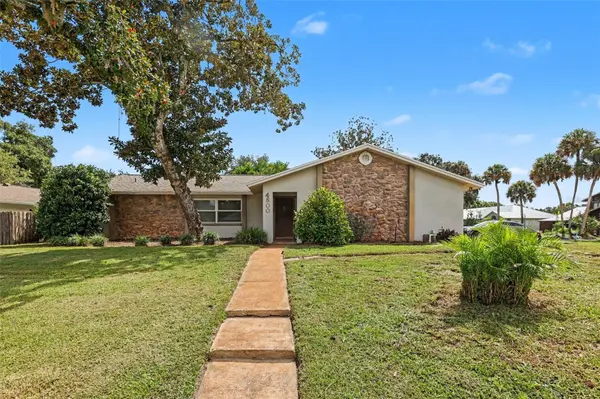
4800 ARCHER CT Titusville, FL 32796

UPDATED:
Key Details
Property Type Single Family Home
Sub Type Single Family Residence
Listing Status Active
Purchase Type For Sale
Square Footage 1,626 sqft
Price per Sqft $209
Subdivision Sherwood Villas Unit 02
MLS Listing ID O6438211
Bedrooms 3
Full Baths 2
HOA Y/N No
Year Built 1977
Lot Size 10,018 Sqft
Acres 0.23
Lot Dimensions 120x
Property Sub-Type Single Family Residence
Source Stellar MLS
Property Description
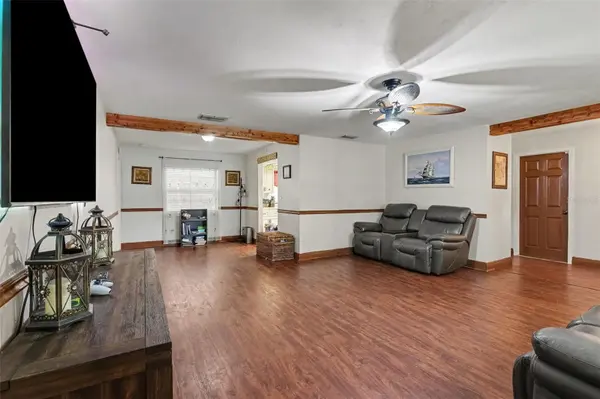
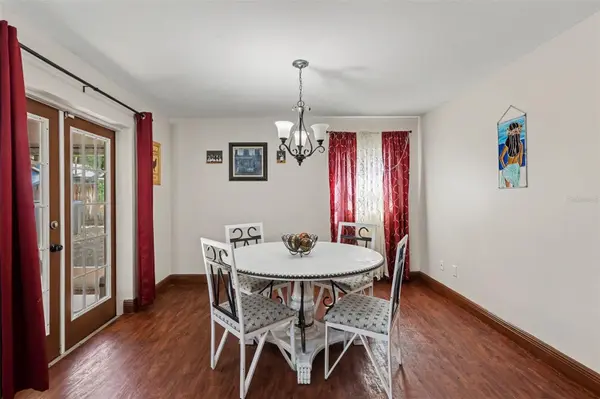
The kitchen has a dinette area, stainless appliances, and a pantry that overlooks the family room. Newer windows. Ceiling fans throughout, wooden beams, and updated baseboards. French Doors lead to the oversized screened back porch, and overlooks the privately fenced backyard. There is a 5 foot gate to the backyard for easy access. Part of the garage is a large laundry room with a built in folding table that can be easily changed back to allow for 2 vehicles, instead of one. Easy access to I-95, US-1, near the Kennedy Space Center, the Chain of Lakes Park, Parrish Medical Center, and just minutes to the coast, beaches, fishing and water activities. Convenient location to shopping, and restaurants.
Location
State FL
County Brevard
Community Sherwood Villas Unit 02
Area 32796 - Titusville
Zoning RU-1-13
Rooms
Other Rooms Family Room, Formal Dining Room Separate, Formal Living Room Separate, Inside Utility
Interior
Interior Features Ceiling Fans(s), Eat-in Kitchen, Kitchen/Family Room Combo, Living Room/Dining Room Combo, Open Floorplan, Primary Bedroom Main Floor, Split Bedroom
Heating Central, Electric
Cooling Central Air
Flooring Carpet, Ceramic Tile, Luxury Vinyl
Furnishings Unfurnished
Fireplace false
Appliance Dishwasher, Microwave, Range
Laundry Electric Dryer Hookup, Inside, Laundry Room, Washer Hookup
Exterior
Exterior Feature None
Parking Features Garage Door Opener
Garage Spaces 2.0
Pool Above Ground
Utilities Available Cable Connected, Electricity Connected, Sewer Connected, Water Connected
View Y/N No
Water Access No
Roof Type Shingle
Porch Covered, Rear Porch, Screened
Attached Garage true
Exposure North
Garage true
Private Pool Yes
Building
Lot Description Corner Lot, Cul-De-Sac, Paved
Entry Level One
Foundation Slab
Lot Size Range 0 to less than 1/4
Sewer Public Sewer
Water Public
Architectural Style Ranch
Structure Type Block,Stucco
New Construction false
Others
Pets Allowed Cats OK, Dogs OK
Senior Community No
Ownership Fee Simple
Acceptable Financing Assumable, Cash, Conventional, FHA, VA Loan
Listing Terms Assumable, Cash, Conventional, FHA, VA Loan
Special Listing Condition None

NEARBY SCHOOLS & PROPERTIES
GET MORE INFORMATION