


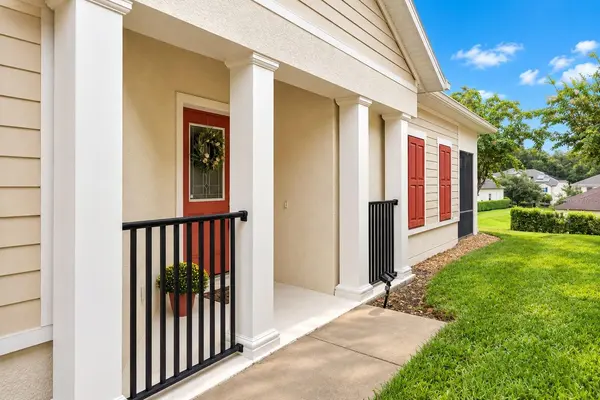
21707 BELGIAN CT Mount Dora, FL 32757

UPDATED:
Key Details
Property Type Single Family Home
Sub Type Villa
Listing Status Active
Purchase Type For Sale
Square Footage 1,715 sqft
Price per Sqft $169
Subdivision Sullivan Ranch Sub
MLS Listing ID G5117251
Bedrooms 3
Full Baths 2
HOA Fees $297/mo
HOA Y/N Yes
Annual Recurring Fee 5700.0
Year Built 2010
Annual Tax Amount $2,486
Lot Size 4,356 Sqft
Acres 0.1
Property Sub-Type Villa
Source Stellar MLS
Property Description
Inside, you'll find a bright, open and spacious floor plan with recently replaced wood-look laminate flooring throughout the main living areas. The kitchen features rich wood-tone cabinetry, granite countertops, stainless steel appliances, tile backsplash, breakfast bar, and additional dining space. The generously sized primary suite includes a private bath with dual sinks, soaking tub, and separate walk-in shower, while two additional bedrooms provide flexibility for guests, an office, or hobbies.
The large screened lanai is the perfect spot to enjoy the Florida weather, while no direct rear neighbors adds an extra sense of privacy. The roof was replaced in 2023, and roof repair and replacement are handled by the HOA—a wonderful benefit of low-maintenance living.
Sullivan Ranch amenities include a resort-style pool, clubhouse, fitness center, dog park, and walking trails. The community is also golf cart friendly, making it easy to enjoy the neighborhood and its amenities. Just minutes from the shopping, dining, festivals, and charm of Downtown Mount Dora, with convenient access to the 429. Furniture is negotiable. With its spacious layout, private setting, recent updates, and fantastic community amenities, this villa is ready for its next owner!
Location
State FL
County Lake
Community Sullivan Ranch Sub
Area 32757 - Mount Dora
Zoning PUD
Interior
Interior Features Ceiling Fans(s), Eat-in Kitchen, High Ceilings, Kitchen/Family Room Combo, Open Floorplan, Primary Bedroom Main Floor, Thermostat
Heating Electric
Cooling Central Air
Flooring Laminate, Tile
Furnishings Negotiable
Fireplace false
Appliance Dishwasher, Dryer, Refrigerator, Washer
Laundry Laundry Room
Exterior
Exterior Feature Private Mailbox, Rain Gutters, Sidewalk
Garage Spaces 2.0
Community Features Clubhouse, Dog Park, Fitness Center, Gated Community - No Guard, Golf Carts OK, Park, Pool
Utilities Available BB/HS Internet Available, Cable Available, Electricity Available, Electricity Connected, Water Available
View Y/N No
Water Access No
Roof Type Shingle
Porch Covered, Enclosed, Porch, Rear Porch
Attached Garage true
Exposure South
Garage true
Private Pool No
Building
Lot Description Landscaped, Level, Sidewalk, Paved, Private
Entry Level One
Foundation Slab
Lot Size Range 0 to less than 1/4
Sewer Public Sewer
Water Public
Structure Type Block,Stucco
New Construction false
Others
Pets Allowed Breed Restrictions, Number Limit
HOA Fee Include Pool,Maintenance Grounds
Senior Community Yes
Ownership Fee Simple
Monthly Total Fees $475
Acceptable Financing Cash, Conventional, FHA, VA Loan
Membership Fee Required Required
Listing Terms Cash, Conventional, FHA, VA Loan
Num of Pet 3
Special Listing Condition None
Virtual Tour https://www.propertypanorama.com/instaview/stellar/G5117251

NEARBY SCHOOLS & PROPERTIES
GET MORE INFORMATION