
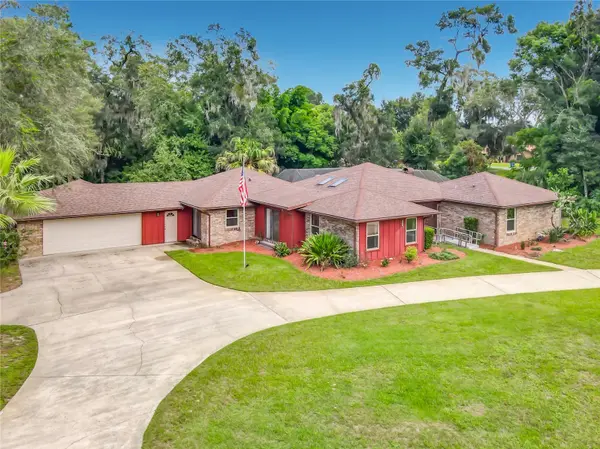

1032 VALLEY FORGE RD Deland, FL 32720

Open House
Sat Sep 05, 11:00am - 4:00pm
UPDATED:
Key Details
Property Type Single Family Home
Sub Type Single Family Residence
Listing Status Active
Purchase Type For Sale
Square Footage 2,662 sqft
Price per Sqft $200
Subdivision Brandywine A Un 01
MLS Listing ID FC321192
Bedrooms 4
Full Baths 2
Half Baths 1
HOA Fees $95/qua
HOA Y/N Yes
Annual Recurring Fee 380.0
Year Built 1980
Annual Tax Amount $393
Lot Size 0.680 Acres
Acres 0.68
Property Sub-Type Single Family Residence
Source Stellar MLS
Property Description
Inside, a dramatic sunken living room welcomes you with a cozy wood-burning fireplace (gas-ready) with large build in's for display and storage. The spacious primary suite is a true retreat, featuring a private sitting area flanked by dual closets, en-suite with separate shower, double vanities, water closet & bidet.
The split floor plan places all secondry bedrooms on the opposite wing for maximum privacy, each with its own door. The 4th bedroom offers flex space — ideal as a home office, nursery, or guest suite.
The kitchen features a handy pass-through to the breakfast nook plus built-in oven & microwave, while the adjacent formal dining room offers plenty of room for a wet bar.
More reasons to love this home: oversized 2-car garage with storage shelving & workshop area, dual central A/C systems, dual water heaters, central vacuum, skylights, irrigation system, and a circular driveway with beautiful mature landscaping. Home is ready for occupancy, while giving room to customize to your personal taste.
Location
State FL
County Volusia
Community Brandywine A Un 01
Area 32720 - Deland
Zoning PUD
Rooms
Other Rooms Formal Dining Room Separate, Inside Utility
Interior
Interior Features High Ceilings
Heating Central
Cooling Central Air
Flooring Carpet, Laminate, Tile
Fireplaces Type Wood Burning
Furnishings Unfurnished
Fireplace true
Appliance Built-In Oven, Cooktop, Dishwasher, Disposal, Electric Water Heater, Microwave, Refrigerator, Trash Compactor
Laundry Inside
Exterior
Exterior Feature Rain Gutters
Parking Features Circular Driveway, Garage Door Opener, Oversized
Garage Spaces 2.0
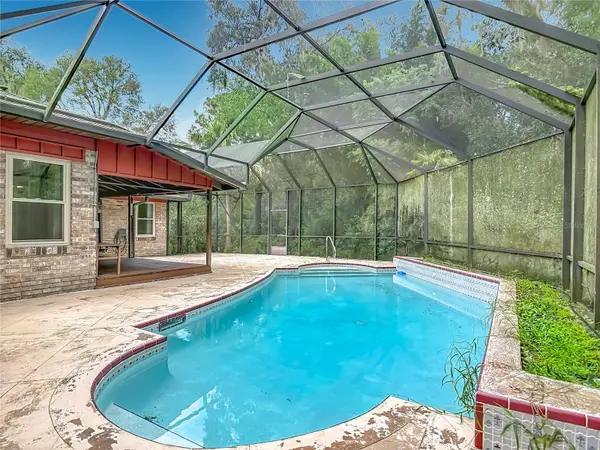
Pool In Ground
Utilities Available Electricity Connected, Public, Sewer Connected
Amenities Available Recreation Facilities
View Y/N No
Water Access No
Roof Type Shingle
Porch Covered, Screened
Attached Garage true
Exposure North
Garage true
Private Pool Yes
Building
Lot Description Irregular Lot
Entry Level One
Foundation Slab
Lot Size Range 1/2 to less than 1
Sewer Public Sewer
Water Public
Architectural Style Ranch
Structure Type Brick
New Construction false
Schools
Elementary Schools Citrus Grove Elementary
Middle Schools Southwestern Middle
High Schools Deland High
Others
Pets Allowed Yes
Senior Community No
Ownership Fee Simple
Monthly Total Fees $31
Acceptable Financing Cash, Conventional
Membership Fee Required Required
Listing Terms Cash, Conventional
Special Listing Condition None
Virtual Tour https://nodalview.com/s/3BRhsvAgLFkPH9RJ-GLNjM

NEARBY SCHOOLS & PROPERTIES
GET MORE INFORMATION